 Zhixing Machine
Zhixing Machine
Zhixing Machine
How to Ensure Precision in Aluminum Profile Processing? This question matters wherever aluminum frames, rails, housings, or structural sections must fit without force. A profile may look straight on the workbench, yet reveal problems after cutting, drilling, or assembly. A difference of only 0.2 millimeters can create gaps, vibration, or uneven load distribution. How to ensure processing precision for aluminum profiles requires more than accurate machinery. It demands controlled methods, suitable tooling, disciplined inspection, and practical experience.
Precision begins with the material itself. Operators should verify the alloy, temper, profile dimensions, and surface condition before machining. Extrusion distortion, residual stress, and protective-film damage can affect later operations. I have found that unstable clamping often causes more trouble than the cutting machine. The profile must be supported close to the cutting zone, without excessive pressure. Otherwise, it may twist during sawing or drilling.
Tool selection also deserves careful attention. Sharp carbide cutters, correct spindle speeds, and suitable lubrication can reduce burrs and heat buildup. Measure twice. Cut once. This simple habit still prevents costly rework. Digital calipers, height gauges, and coordinate measuring equipment can confirm critical dimensions at different stages. However, inspection records are sometimes incomplete, which makes repeated mistakes difficult to trace. That weakness should be acknowledged and corrected.
Reliable processing combines machine calibration, operator judgment, and documented quality checks. Temperature, tool wear, and batch variation should be monitored rather than assumed away. The most dependable results come from a repeatable process, not one perfect sample. Small improvements in setup and inspection can protect fit, appearance, and long-term performance.
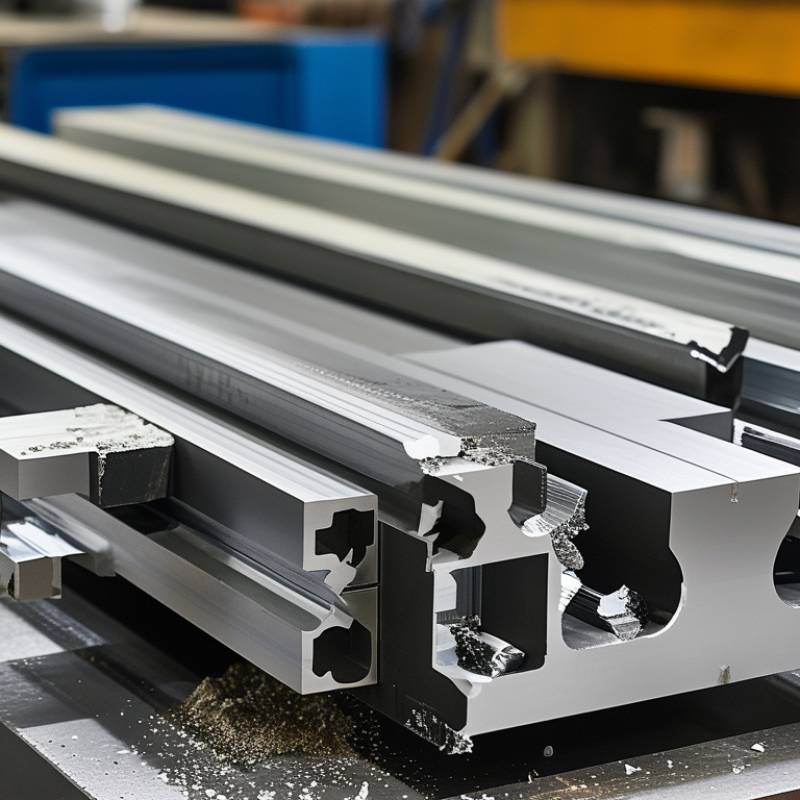
Precision begins with a written requirement, not a machine setting. Define each critical dimension, tolerance, datum, surface finish, and inspection method before processing. ISO 2768-1 assigns a medium linear tolerance of ±0.3 mm for dimensions between 30 and 120 mm. That may suit a cover rail, but it can fail in a sliding assembly.
Use ASME Y14.5 principles to control form, orientation, and position. A profile may meet its length tolerance yet twist enough to cause assembly problems. Specify straightness, flatness, and datum references where function demands them. Keep the drawing practical. Overly tight tolerances increase cost without improving performance.
Temperature also needs definition. ISO 1 identifies 20°C as the standard reference temperature. Aluminum expands about 23.6 micrometers per meter per °C, according to common engineering data for 6061 alloy. A two-meter profile changing by 10°C can shift nearly 0.47 mm. Measure parts after thermal stabilization, preferably with calibrated gauges or a coordinate measuring machine. Record the actual readings, not only pass-or-fail results.
Some specifications still remain vague. “High precision” is not measurable. That wording needs revision. A further concern is relying on one inspection point; extrusion bow can hide between samples. Use multiple sections, document fixture pressure, and review process capability data before approving production. Mistakes happen, especially when drawing tolerances and inspection conditions are written separately.
: Written requirements define dimensions, tolerances, datums, surface finish, and inspection methods. “High precision” is too vague. A sliding part may need tighter control than a simple cover rail. Length can pass while twisting blocks assembly. This needs attention.
Aluminum expands about 23.6 micrometers per meter for each temperature degree. A two-meter profile changing by 10°C may shift nearly 0.47 millimeters. Measure after the material and equipment stabilize. Record actual readings, not only pass-or-fail results. Warm parts mislead.
Choose the alloy and temper according to strength, finish, and machining needs. A 6063 alloy often supports smooth surfaces and clean finishes. Harder alloys may require more cutting force. Appearance alone proves little. Check material certificates and incoming hardness.
Use sharp cutters with suitable rake angles for aluminum. Polished flutes can reduce chip adhesion and heat buildup. Replace worn tools before visible burrs appear. Controlled lubrication may help during drilling and milling. Too much lubricant can harm later bonding or coating.
Select equipment with stable guides, low vibration, and repeatable feed control. The workholding system must secure the profile without crushing hollow sections. Check spindle runout before demanding tight tolerances. No setup is perfect. Clamping pressure still changes results.
Inspect every bar for dents, twisting, burrs, oxidation, and uneven walls. Measure the actual length, width, and wall thickness. Do not depend entirely on old drawings. Thin walls may need wider support to prevent vibration. Measure twice.
Set cutting speed, feed rate, tool diameter, and cutting depth for the alloy and wall thickness. Verify the machine zero point with a calibrated measuring tool. A short test cut can reveal chatter, melting, or rough edges. Change one parameter at a time. Guesswork remains risky.
Inspect hole positions, slot widths, edge quality, squareness, and overall dimensions. Use multiple inspection sections because bowing can hide between samples. Compare the first finished piece with the approved drawing. Record tool life, temperatures, fixture pressure, and batch results. One inspection point is not enough.
How to ensure processing precision for aluminum profiles begins with clearly defining dimensional tolerances, surface requirements, and functional specifications. The appropriate aluminum alloy, cutting tools, machining equipment, and workholding methods should then be selected according to the profile’s shape, hardness, and production volume. Before machining, profiles must be cleaned, inspected for defects, securely positioned, and measured so that cutting speeds, feed rates, tool paths, and other parameters can be set accurately.
During cutting, drilling, milling, and finishing, operators should maintain stable clamping, minimize vibration, manage heat and chips, and regularly monitor tool wear. Final inspection should verify dimensions, hole positions, angles, flatness, and surface quality using suitable measuring instruments. Recording inspection results and adjusting parameters when deviations occur can improve process stability, reduce material waste, and ensure consistent precision throughout production.
