Zhixing Machine Zhixing Machine

How to Control Aluminum Profile Quality in 2026?

Time:2026-10-18 Author:Ethan
0%

Aluminum profile quality in 2026 will depend on process discipline, not final inspection alone. Customers expect accurate dimensions, clean surfaces, stable strength, and reliable delivery. A small die-temperature change can create visible streaks, uneven wall thickness, or twisting after quenching. These defects may appear minor, but they can disrupt assembly and increase material waste.

The practical question is: How to control processing quality in aluminum profile production? The answer begins with measurable controls at every stage. Experienced teams should verify billet chemistry, homogenization records, die condition, extrusion speed, exit temperature, quenching pressure, stretching force, and aging temperature. Each profile batch needs traceable records. Operators should compare measurements with approved process limits, not personal impressions. Use calibrated gauges. Record actual readings. Review abnormal trends before defects become obvious.

W. Edwards Deming, a respected manufacturing quality authority, said, “Quality comes not from inspection, but from the improvement of the production process.” This principle remains highly relevant to aluminum extrusion. Inspection still matters. It cannot repair an unstable process. In 2026, plants should combine operator experience with digital monitoring, laboratory testing, and documented corrective actions. A surface camera may detect a line, but it may not explain the die wear behind it. That requires technical judgment.

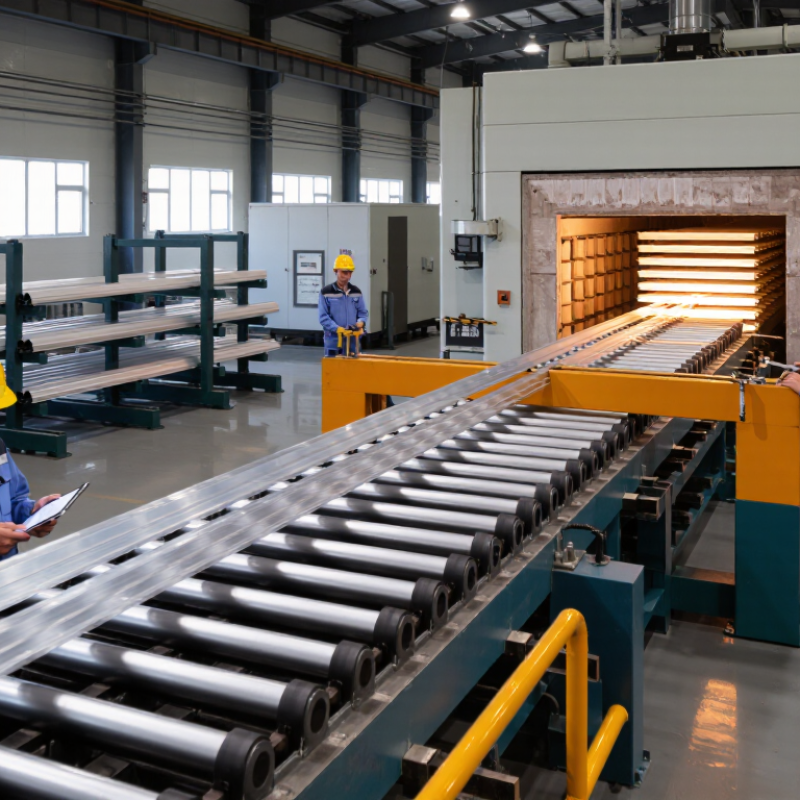
Perfection is unrealistic. Even strong systems sometimes miss a warning sign. The important issue is whether the team investigates honestly, learns quickly, and prevents repetition. Quality control should be visible on the factory floor, from a warm billet entering the press to a finished profile leaving the aging oven.
How to Control Aluminum Profile Quality in 2026?

Aluminum Profile Quality: Definition, Standards, and Key Performance Indicators

Aluminum Profile Quality: Definition, Standards, and Key Performance Indicators

Aluminum profile quality means consistent performance, accurate dimensions, clean surfaces, and traceable production. In 2026, quality control should connect customer drawings with measurable inspection points. The applicable reference may include EN 755, EN 12020, ASTM B221, or national standards. The correct choice depends on alloy, temper, application, and destination market. Do not treat one standard as universal. Verify it.

Key indicators include dimensional tolerance, straightness, twist, wall thickness, surface roughness, and visible defects. Inspectors should also confirm chemical composition, tensile strength, yield strength, and elongation. For anodized or coated profiles, measure coating thickness, color consistency, adhesion, and corrosion resistance. Sampling alone can miss problems. Critical dimensions need calibrated tools and defined inspection frequency.

Reliable control also depends on lot identification, furnace records, die maintenance, and corrective-action reports. A certificate supports trust, but it does not replace physical inspection. In practice, small scratches may appear after packing, not extrusion. This detail is easy to overlook. First-pass yield, rejection rate, customer complaints, and rework hours reveal process stability. Yet these numbers need context; a low defect rate may reflect weak inspection. Quality teams should review trends, retain samples, and challenge their own assumptions. No inspection plan is perfect. The goal is controlled variation, honest evidence, and performance that remains stable after delivery.

Raw Material Selection and Alloy Composition Control

In 2026, aluminum profile quality begins before extrusion. Raw material selection must match the intended strength, finish, and corrosion resistance. The USGS Mineral Commodity Summaries 2025 estimated global aluminum output at about 74 million metric tons in 2024. Large supply does not guarantee consistent chemistry. Each heat needs a verified certificate, furnace history, and traceable supplier batch.

Recycled aluminum reduces environmental pressure. The International Aluminium Institute reports that recycling uses roughly 5% of the energy required for primary aluminum production. However, mixed scrap may increase iron, copper, or silicon unexpectedly. These elements can reduce ductility, create surface defects, or change extrusion behavior. Scrap is not automatically suitable. It must be sorted, cleaned, and tested before melting.

For a 6063-type alloy, composition should follow applicable requirements such as EN 573-3 or ASTM B221. Magnesium and silicon need controlled balance, not merely compliance with broad limits. Optical emission spectrometry should test every heat, with calibrated equipment and retained samples. Operators should also monitor melt temperature, hydrogen, and inclusion levels. A certificate alone is not proof. One common weakness is trusting nominal alloy names too much. Small chemistry shifts can produce visible color differences after anodizing. Quality teams should compare laboratory results with extrusion force, surface appearance, and final hardness. The process may still contain uncertainty, especially when recycled inputs vary.

Extrusion Process Parameters and Dimensional Accuracy Management

How to Control Aluminum Profile Quality in 2026?

Dimensional accuracy begins with stable extrusion parameters, not final inspection. Billet temperature commonly runs between 450°C and 520°C, depending on alloy and section complexity. Die temperature must remain consistent across the profile. A 10°C shift can change metal flow, surface appearance, and wall thickness. Extrusion speed should follow exit-temperature feedback, rather than a fixed machine setting. The Aluminum Extrusion Technology textbook recommends controlling speed, billet temperature, and die conditions as one system.

Tolerance decisions must match the product’s real function. ASTM B221/B221M-24 defines dimensional requirements for aluminum extruded bars, tubes, and profiles. Engineers should convert those requirements into inspection points before production begins. Measure critical walls, corner radii, twist, bow, and straightness. Use calibrated gauges and record temperature during measurement. Aluminium Extruders Council guidance also stresses that profile design, die quality, and cooling conditions directly influence achievable tolerances.

Our first trial often looks acceptable, but the data may disagree. That matters. A profile can pass one cross-section check while drifting after cooling. Puller tension, quenching intensity, and run-out-table support deserve closer attention. Statistical process control should track average size and variation, not only pass-or-fail results. A practical target is keeping the process capability index above 1.33 for critical dimensions, when customer specifications permit. This target is useful, though not universal. Some teams still trust visual inspection too much. Calibration records, repeated measurements, and honest review remain more reliable than confidence.

Surface Treatment, Strength Testing, and Defect Prevention

How to Control Aluminum Profile Quality in 2026?

Surface Treatment, Strength Testing, and Defect Prevention

Aluminum profile quality begins before coating. Clean extrusion surfaces thoroughly to remove oil, dust, and oxide residue. Pretreatment must remain stable.

Monitor bath temperature, pH, concentration, and rinse-water conductivity during every shift. Small changes can create poor adhesion, uneven color, or early corrosion.

Inspect coated samples under consistent lighting. Check gloss, color, thickness, and visible scratches.

A cross-cut adhesion test can reveal weak bonding before shipment.

Strength testing should reflect the profile’s real application. Use calibrated equipment for tensile strength, yield strength, elongation, and hardness tests. Record the alloy condition, sample direction, and heat-treatment history.

Sampling from only the first profiles is risky. Temperature differences can affect later sections. Keep traceable records for each production batch.

Measure critical dimensions with verified gauges, not visual judgment. That detail matters.

✓

Defect prevention depends on process discipline. Control die temperature, extrusion speed, cooling rate, and handling pressure.

Excessive speed may cause die lines or surface tearing. Poor stacking can leave dents after a perfect finish. Protect profiles with clean separators and dry packaging materials.

Review rejects weekly, but do not blame operators too quickly. Tool wear, unstable rinsing, or inaccurate gauges may be the real causes.

No process is flawless. A practical quality system leaves room for investigation, correction, and honest reassessment.

Quality Inspection, Traceability, and Continuous Improvement in 2026

How to Control Aluminum Profile Quality in 2026?

Quality control now begins before extrusion. Inspect billet chemistry, die condition, furnace temperature, and cooling speed. Record each result against the production order. A profile can look perfect and still hide weak hardness or uneven wall thickness. Use calibrated gauges, hardness tests, surface inspection, and dimensional checks at defined intervals. The Deloitte 2024 Smart Manufacturing and Operations Survey found that 86% of manufacturing leaders consider smart manufacturing important for competitiveness. This supports practical digital inspection, not technology for its own sake.

Traceability should connect the billet, die, machine, operator, inspection result, and final bundle. A simple QR code can reveal this history within seconds. Keep records readable and protected from accidental changes. The World Economic Forum’s Global Lighthouse Network reports that advanced factories can achieve major gains in productivity, quality, and process stability through connected systems. However, our first dashboard looked impressive but missed repeated scratches after packaging. We trusted data too quickly. That mistake still deserves review.

Tips: Define control points for chemistry, temperature, dimensions, hardness, and surface finish. Photograph recurring defects beside a ruler. Review trends weekly, not only after complaints. Use a clear nonconformance process, then verify corrective actions on the next production run. Train inspectors with physical samples because screens cannot show every reflection, dent, or color variation. Continuous improvement is rarely perfect. It becomes reliable through honest records, patient checks, and repeated learning.

How to Control Aluminum Profile Quality in 2026?

2026 quality-control targets for aluminum profiles, covering inspection accuracy, traceability, and continuous improvement. The values represent practical plant-level control targets and should be validated against actual production records.

A strong quality system combines high first-pass yield, dimensional conformity, complete batch traceability, and timely corrective-action closure. Monitoring these indicators together helps detect process drift before it creates customer complaints or rework.

FAQS

What does aluminum profile quality mean?

It means stable performance, accurate dimensions, clean surfaces, and traceable production. It is more than appearance. Important checks include straightness, twist, wall thickness, strength, and visible defects.

Which standards should guide aluminum profile inspections?

Choose standards according to alloy, temper, application, and destination market. No single standard fits every profile. Verify the applicable requirements before production and inspection.

How should raw aluminum material be controlled?

Verify each heat with chemical analysis, supplier records, and furnace history. Retain samples for later comparison. Certificates help, but they do not prove every profile is acceptable.

Is recycled aluminum suitable for profile production?

It can be suitable after sorting, cleaning, and testing. Mixed scrap may raise iron, copper, or silicon levels. These changes can reduce ductility or create surface defects. Recycled input is not automatically consistent.

Which chemical elements need close attention?

Magnesium and silicon require a controlled balance in common extrusion alloys. Small chemistry changes may affect extrusion force, hardness, and anodized color. Nominal alloy names can create false confidence. That deserves more checking.

How can surface treatment quality be inspected?

Monitor bath temperature, pH, concentration, and rinse-water conductivity. Check coating thickness, color, gloss, adhesion, and corrosion resistance. Use consistent lighting during visual inspection. Small scratches can appear during packing.

What strength tests are important for aluminum profiles?

Test tensile strength, yield strength, elongation, and hardness with calibrated equipment. Record sample direction, alloy condition, and heat-treatment history. Testing only the first profiles is risky. Later sections may behave differently.

How can production defects be prevented?

Control die temperature, extrusion speed, cooling rate, and handling pressure. Excessive speed may create die lines or surface tearing. Poor stacking can cause dents after finishing. Clean separators and dry packaging help. The inspection plan may still miss something.

Conclusion

In 2026, aluminum profile quality depends on a complete control system covering material selection, production, testing, and improvement. Manufacturers should define quality through standards for chemical composition, dimensional accuracy, mechanical strength, surface appearance, and service performance. Choosing suitable raw materials and controlling alloy composition are essential for stable extrusion results. During production, extrusion temperature, speed, pressure, cooling, and die conditions must be monitored carefully to maintain accurate dimensions and consistent profiles. How to control processing quality in aluminum profile production is therefore a question of combining reliable equipment, trained operators, precise process parameters, and real-time inspection.

Surface treatment should be controlled to prevent problems such as uneven color, poor adhesion, oxidation, scratches, and deformation. Strength, hardness, and other performance tests should confirm that finished profiles meet defined requirements. A clear inspection and traceability system can link each product to its material batch, process records, and test results. By analyzing defects, improving procedures, and reviewing performance data regularly, manufacturers can reduce waste, strengthen consistency, and build a more efficient quality management system.

Ethan

Ethan

Ethan is a seasoned marketing professional with a deep expertise in our company's innovative product line. With a passion for sharing knowledge and insights, he takes the lead in regularly updating our corporate blog, where he explores industry trends, product features, and effective marketing......